Share this with your friends


+13215068020
Coldwell Banker Coast Realty
621 Paigo Street SE, Palm Bay, FL 32909
- $388,483
- 4
- BD
- 3
- BA
- 2,117
- SqFt





- List Price
- $388,483
- Price Change
- ▲ $15,833 1794617233
- MLS#
- 1081410
- Status
- ACTIVE
- Type
- Single Family Residential
- County
- Brevard
- City
- Palm Bay
- Area
- SE Palm Bay
- Subdivision
- Port Malabar Unit 24
- Bedrooms
- 4
- Bathrooms
- 3
- Living Area
- 2,117
- Total Square Feet
- 10,454
- Acres
- 0.24
- Year Built
- 2027
- Days on Market
- 136
Property Description
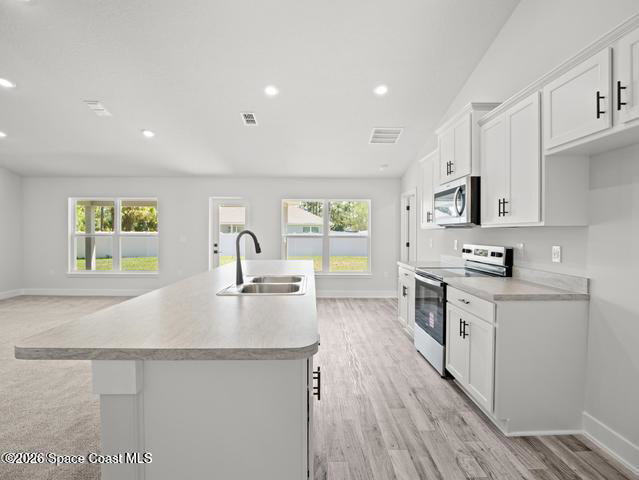
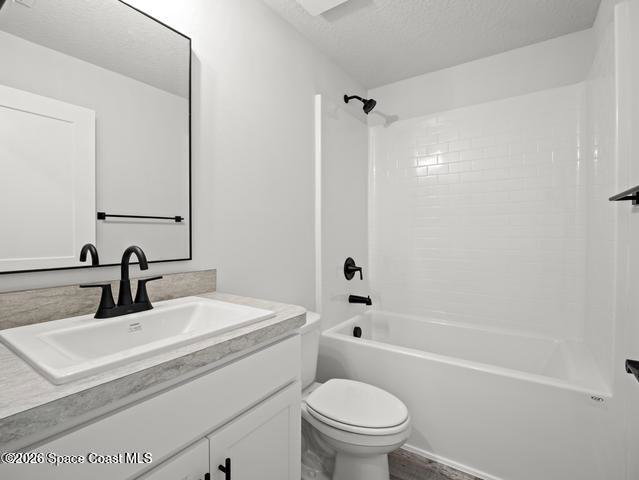
Welcome to 621 Paigo St, a 4-bedroom, 3-bath home featuring a split floor plan and a layout designed for flexibility. This home will be finished with a beautiful wood-look tile, and quartz counter tops. The third full bathroom provides added convenience for larger households and guests. With the large island in the kitchen, and the separate dining room, there's plenty of room for gatherings and mealtime. Step outside to the extended 10' x 20' trussed porch, providing plenty of room for outdoor seating, dining, and entertaining. Plus, take advantage of our low $1,000 deposit and seller-paid closing costs with approved lender. Call Ryan Price with any questions or to schedule a tour. (sample photos, not actual home)
Additional Information
- Style
- Traditional
- Tax Year
- 2025
- Tax Amount
- $585
- Interior Features
- Entrance Foyer, Kitchen Island, Open Floorplan, Pantry, Primary Bathroom - Shower No Tub, Jack and Jill Bath
- Exterior Features
- Storm Shutters
- Location Description
- Drainage Canal
- Equipment And Appliances
- Disposal, Dishwasher, Electric Range, Microwave
- Utilities
- Cable Available, Electricity Connected, Sewer Not Available, Water Not Available
- Exterior Finish
- Block, Stucco
- Construction
- Block, Stucco
- Roof
- Shingle
- Floor
- Carpet, Vinyl
- Parking
- Attached, Garage
- Garage Spaces
- 2
- Dwelling View
- Canal
- Elementary School
- Westside
- Middle School
- Southwest
- High School
- Bayside
How much is your home worth?
...get instant property value now!
Mortgage Calculator
Listing courtesy of Adams Homes Realty, Inc..